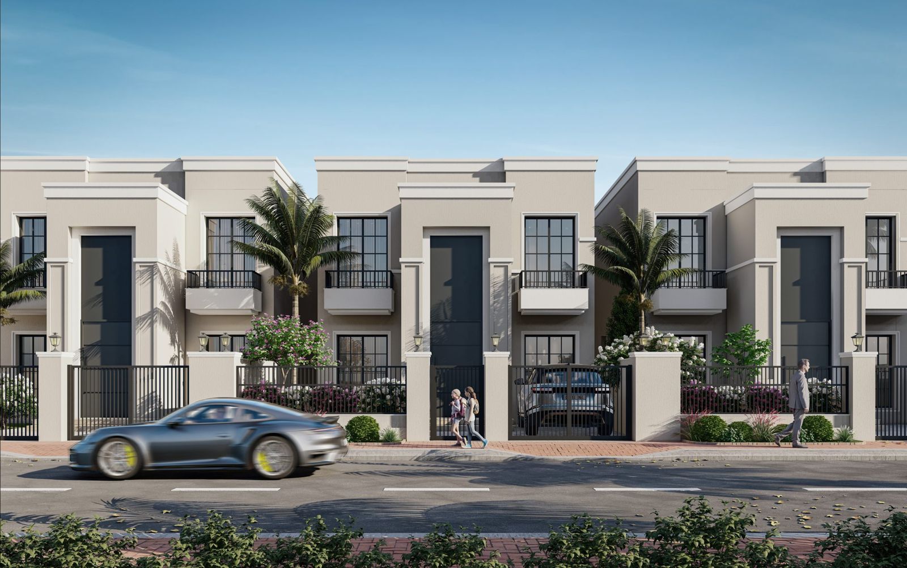
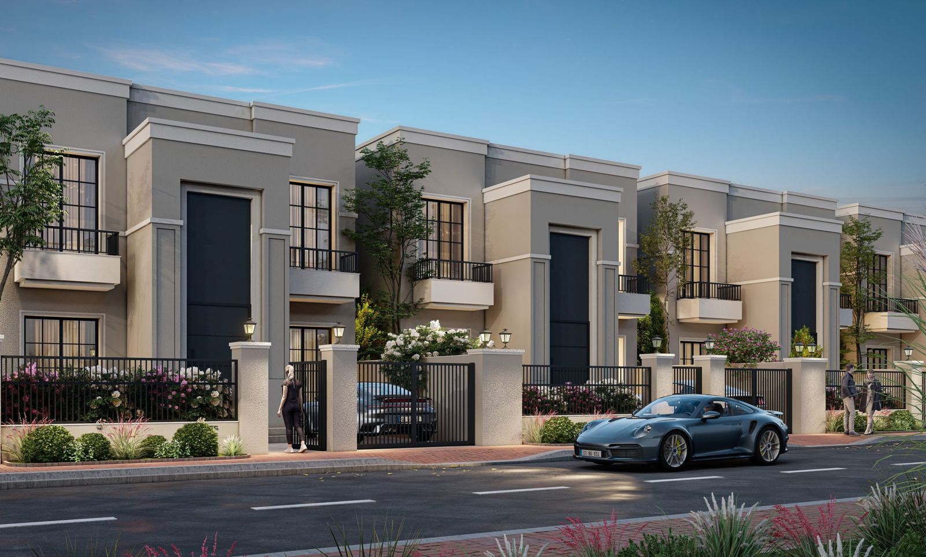
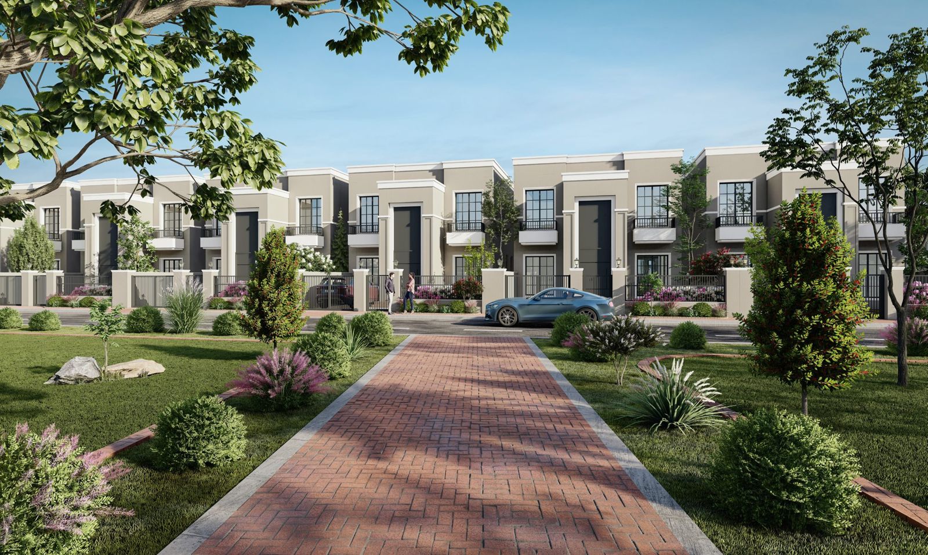
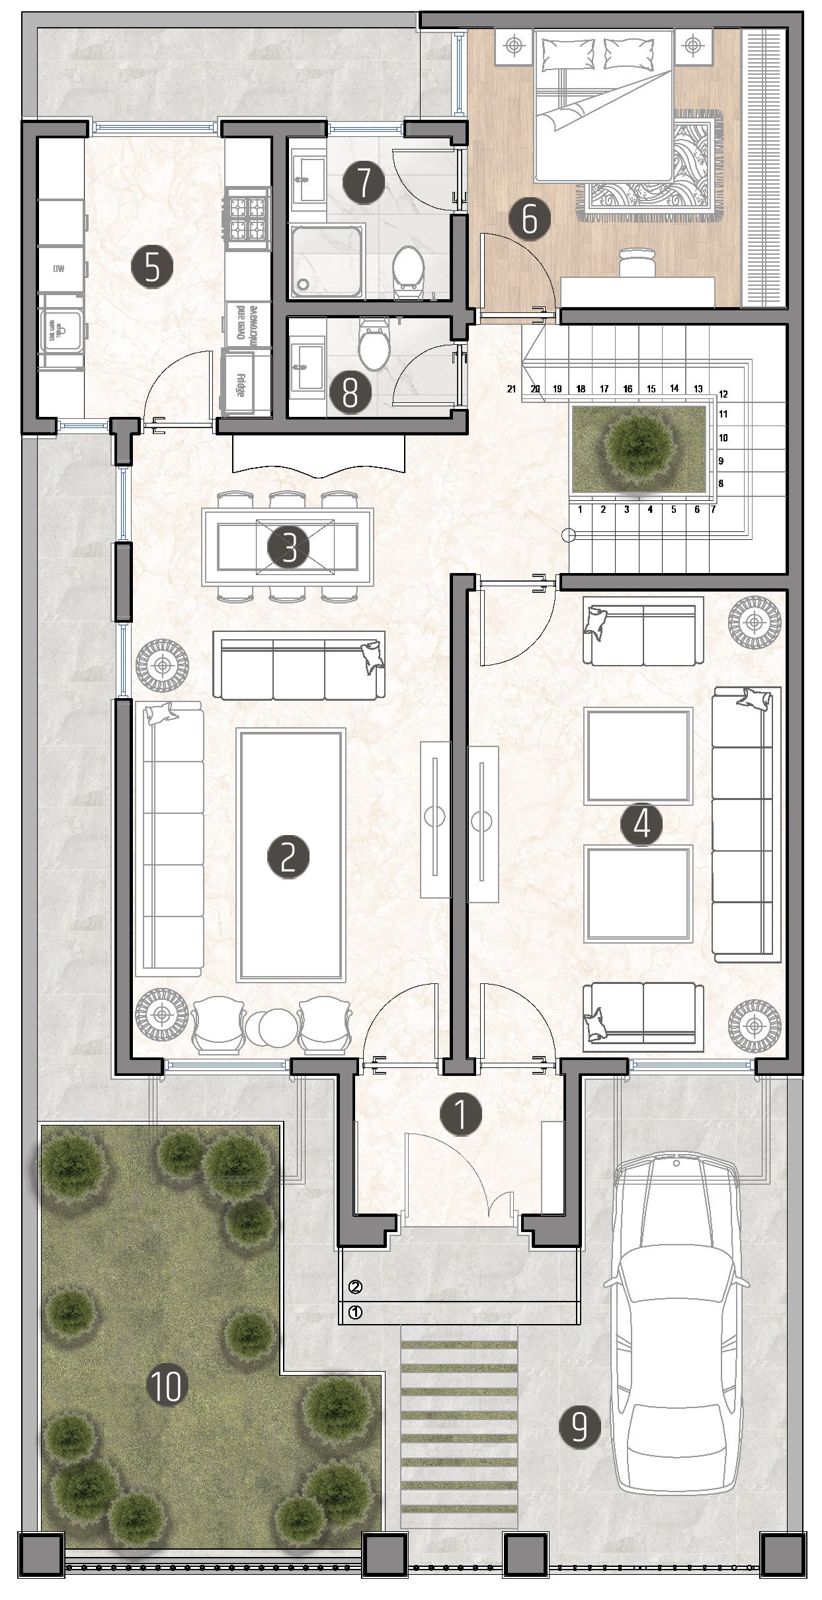
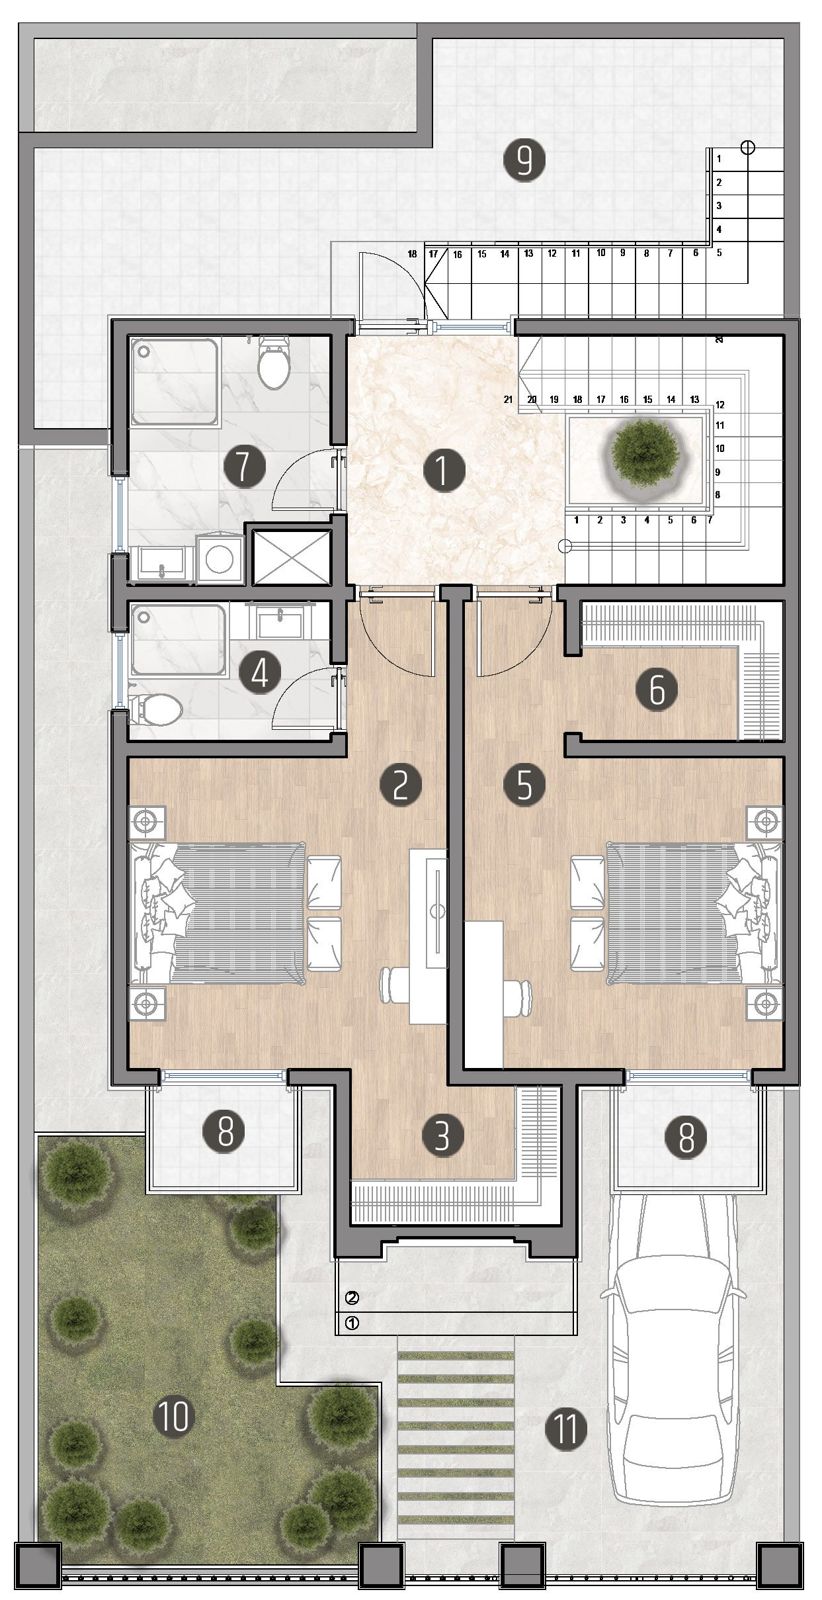
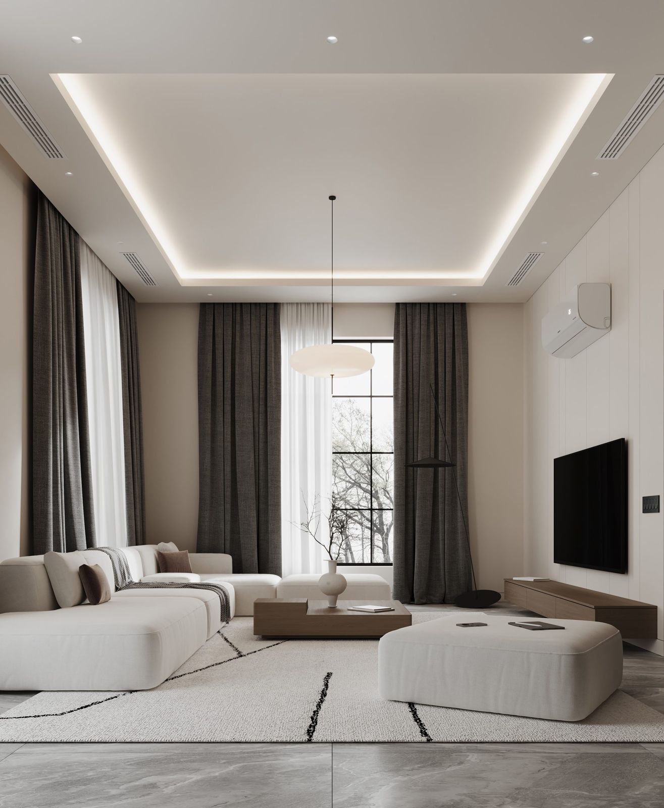
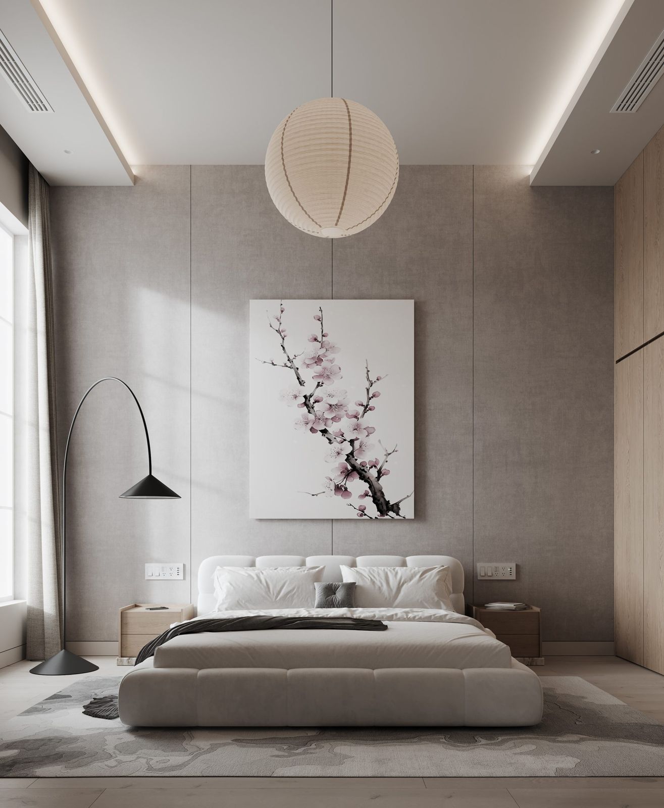
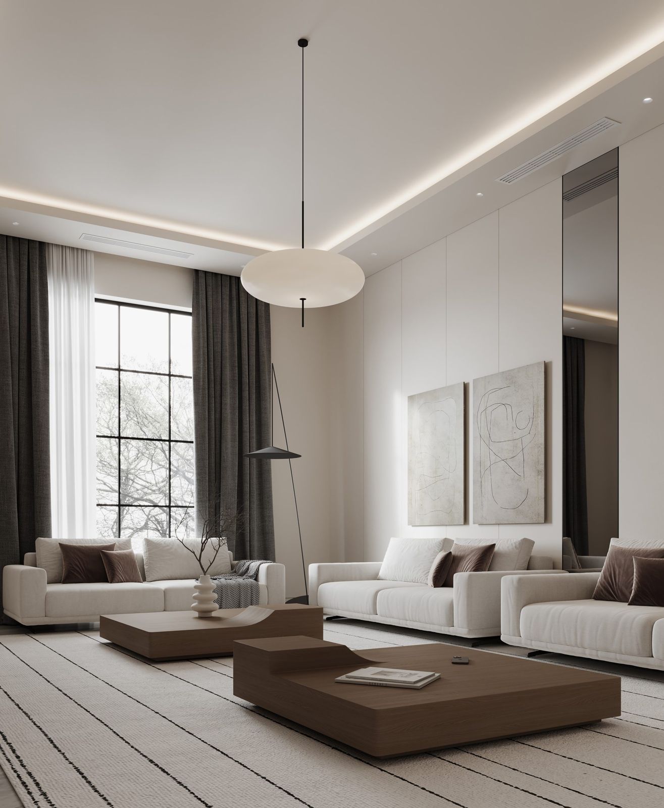
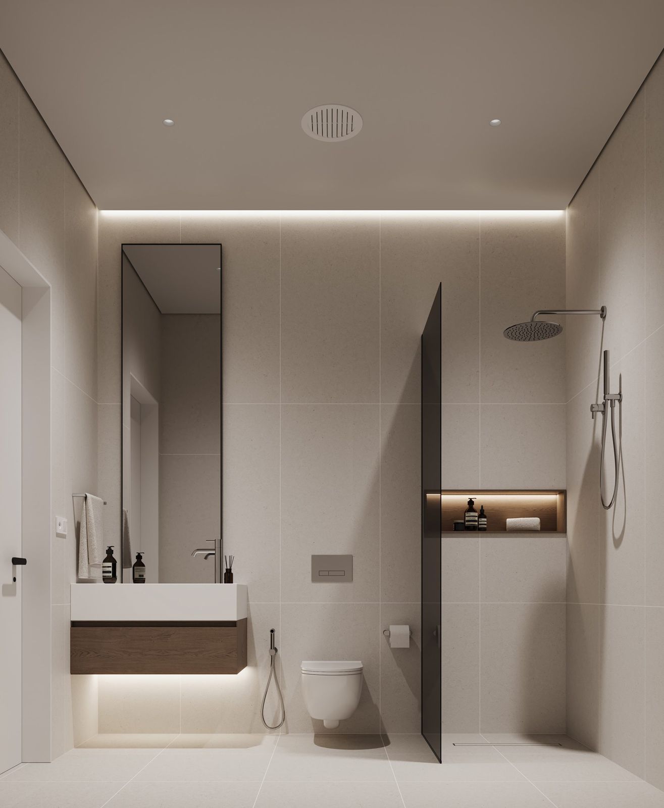
MIRAGE CITY Villa 200 m² A modern family villa on a 200 m² plot: 3 bedrooms over two floors plus a roof terrace, a private garden and a garage. From $180,000 WhatsApp Call Plot 200 m² Built area 223 m² Bedrooms 3 Floors Ground + first + roof Garden 20 m² Garage Yes EXTERIOR The villa FURNISHED FLOOR PLANS Floor plans Furnished layouts from the official project catalogue. Click a plan to open it full size. Ground floorFirst floor INTERIOR DESIGN Inside the villa Interior design concept from the project catalogue, showing how the villa can be furnished. LivingBedroomLoungeBathroom ROOM SIZES Selected room sizes Living room6.2 × 4.1 mReception6.0 × 4.1 mKitchen3.6 × 3.0 mMaster bedroom4.0 × 4.1 mBedroom4.0 × 4.1 mDressing room2.7 × 1.8 mBathroom2.6 × 1.8 mLaundry3.2 × 2.6 mGarage2.65 × 6.4 mRoof terrace4.5 × 3.6 m PAYMENT PLAN 6 payments · 15% then 5 × 17% 15% on signing, then 17% at ground floor, structure, services, finishing and completion.Each instalment is due only when that building stage is complete. Ask on WhatsApp ← Back to Mirage City Visit the show villa Call or WhatsApp our sales team: +964 750 283 4242 · +964 770 283 4242 Call now WhatsApp